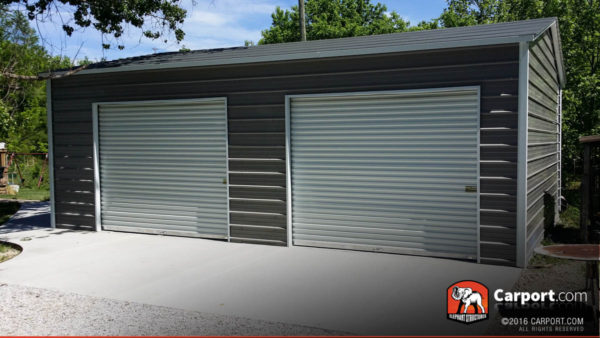

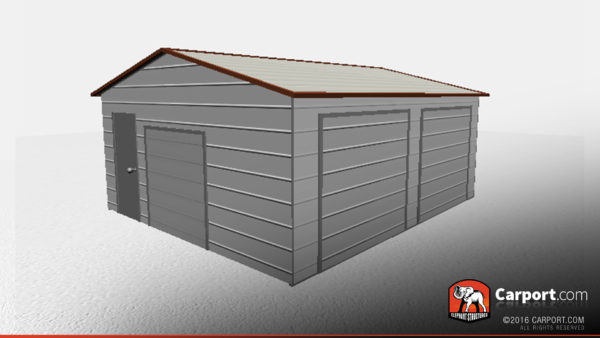
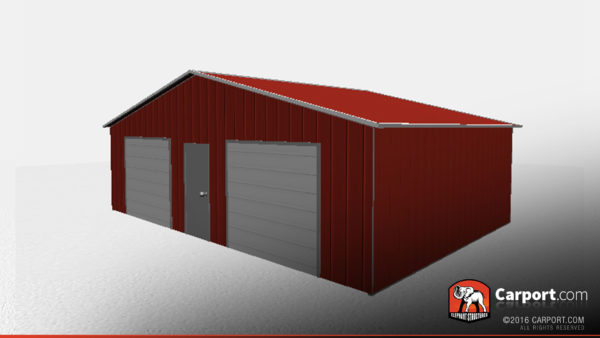
Three roof options
- Regular — horizontal panels from front to back, with rounded corners.
- A-frame (boxed-eave) — horizontal panels shaped like a gable roof.
- Vertical — a boxed-eave roof with vertical panels; more durable and longer lasting.


Building styles
A metal garage is a fully enclosed American-steel building with walls and a garage door, built to the size, roof, and colors you choose. Shop a finished garage by photo, or design your own and see an instant local price. Standard frames are 14-gauge (12-gauge upgrade); roof and walls are 29-gauge sheeting. Delivery and professional installation are free on a level site. Kits are available if you prefer to assemble.
Shop by photo
Browse enclosed steel garages by roof, size, and color. Open a photo for specs, or price that exact building in the designer. Want a different size — including a 30×40 kit? Design it from scratch.
Showing 1–8 of 116 resultsSorted by price: high to low
 Add to cart
 Add to cart
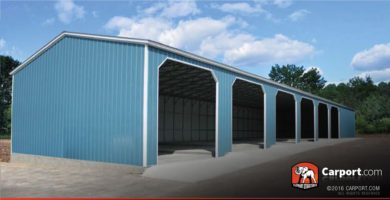 Add to cart
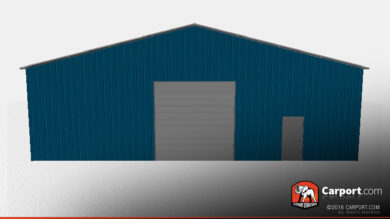 Add to cart
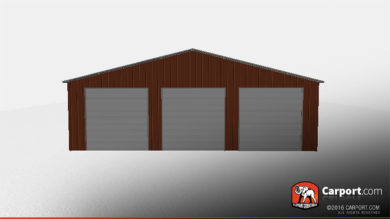 Add to cart
 Add to cart
 Add to cart
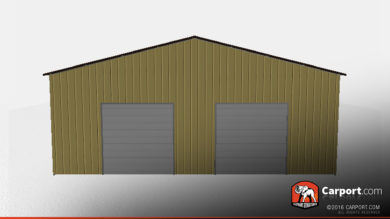 Add to cart
Metal garage guide
These fully enclosed buildings are a year-round shield from weather. We construct the garage the way you want it — one car, two car, three car, or extra-wide — with American steel, three roof styles, and doors or windows on any wall.
A carport is an open cover. A garage adds enclosed walls and a door so cars, trucks, boats, and tools stay locked and dry. If you want shade and rain cover only, start with metal carports. If you need security, a workshop, or year-round storage, stay on this page — or enclose a carport design in the builder.
Design the garage you want — including a kit. The price updates as you go, and delivery and installation stay free on a level site.
A metal garage is a fully enclosed American-steel building with a roof, walls, and typically a roll-up or walk-in door. Carport.com builds them to the width, length, height, roof style, doors, windows, and colors you choose — from a one-car unit to three-car and wider workshops.
A carport is an open steel cover. A garage adds enclosed walls and a door so vehicles and equipment stay locked and weather-tight year-round. Both can use Regular, A-frame (boxed-eave), or Vertical roofs. You can start from a carport and enclose it, or order a garage from the start.
Three. Regular uses horizontal panels from front to back with rounded corners. A-frame (boxed-eave) keeps horizontal panels but forms a gable roof. Vertical is a boxed-eave roof with vertical panels — the most durable, longest-lasting option. All three are available in the catalog and the designer.
The standard frame is 14-gauge American steel. A 12-gauge frame is available as an upgrade for heavier snow or wind loads. Roof and wall sheeting is 29-gauge. Roofs use a 3/12 pitch. Vehicle clearance is the leg height, not the peak of the roof.
Yes. Delivery and professional installation are free on a level building site in the 40+ states Carport.com serves. A deposit holds the order; the balance is due at delivery. Garage kits are available if you prefer to assemble the building yourself.
Yes. A garage kit includes the steel and sheeting for the size and options you design. Choose kit-only in the designer, or call (855) 227-7678. Installed buildings remain the default: free delivery and installation on a level site.
Yes. Walk-in doors, windows, roll-up garage doors, and frame-outs can go on any wall — not only the front or back. That keeps opening placement flexible for a workshop, drive-through, or side-entry layout.
Many counties require engineered drawings or a certified building before they issue a permit. Certification is available when you order. Ask the phone team which option matches your site, or start the design online and we will help with the paperwork.
Yes. The online designer shows a local price as you set size, roof, walls, doors, and colors. You can also open any photo in this catalog and price that exact building. Prefer a person? Call (855) 227-7678.